San Carlos Storybook Tudor








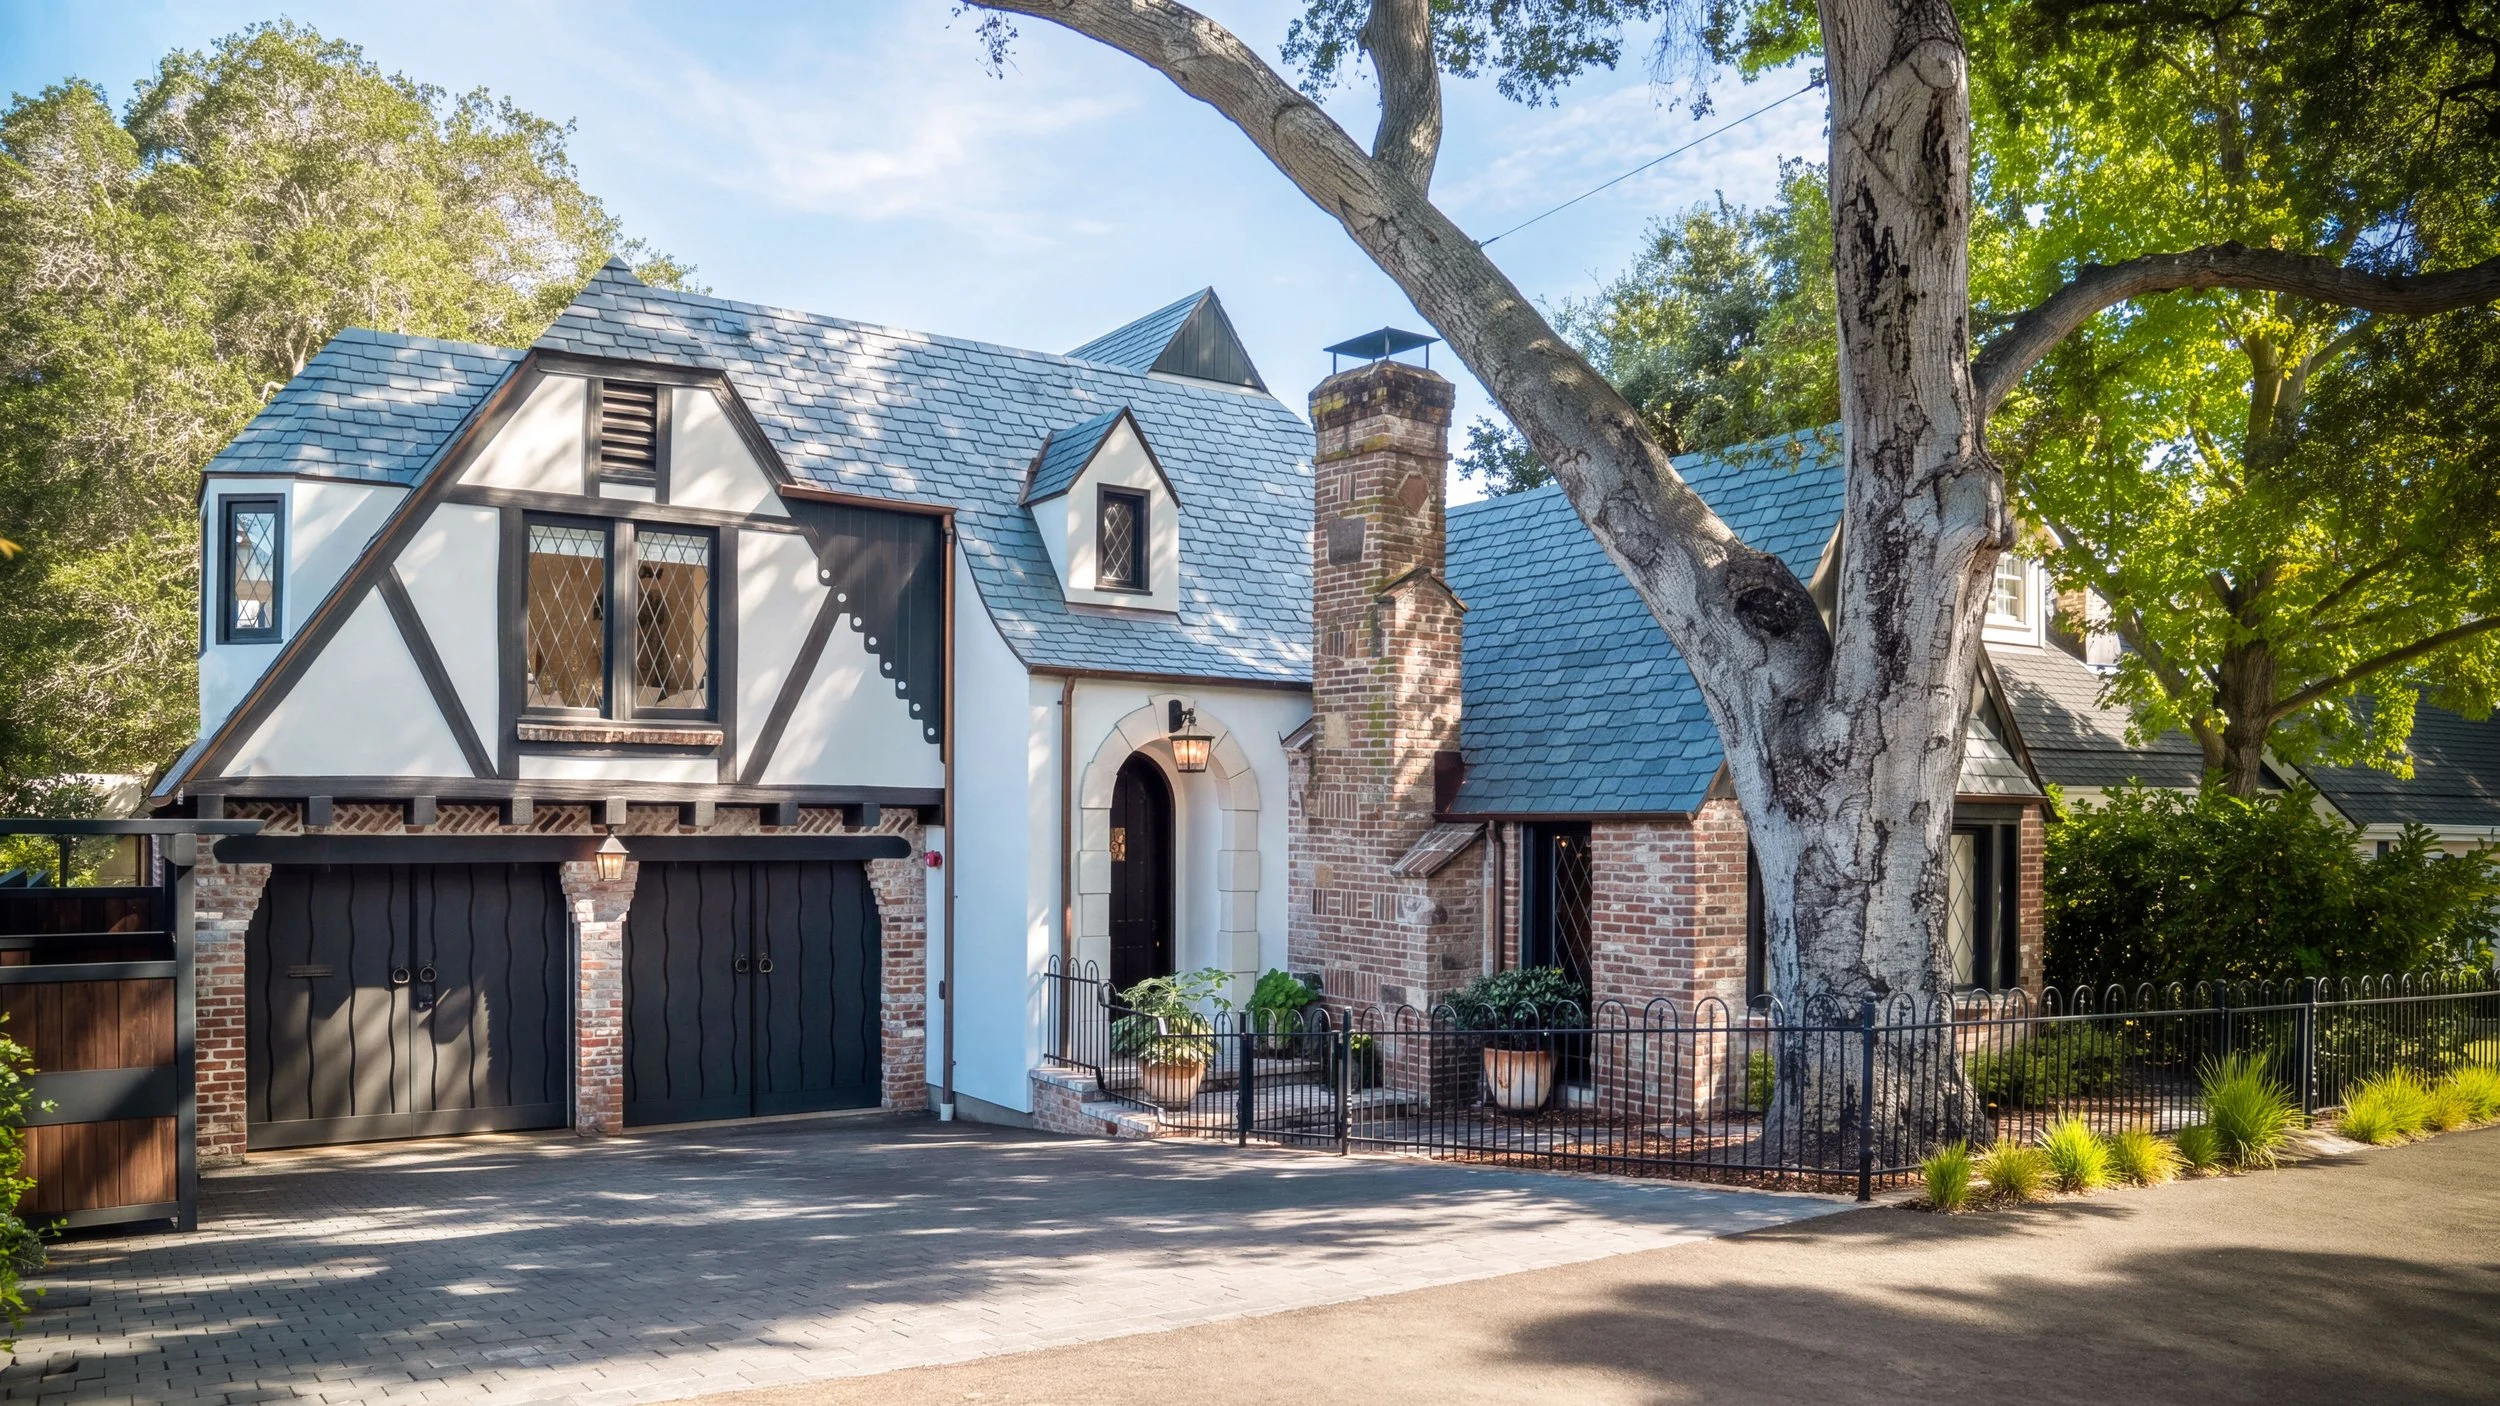
Completed in 2025, this major renovation and addition preserves the character of a historic home while introducing a more generous sense of space, a natural flow between rooms, and a stronger connection to the garden.
Once the site of the Black Mountain Water Company, the property still retains its original well. The house was built in several phases beginning in 1936, and its historic designation called for a thoughtful approach to balancing preservation with the needs of family life today.
Through careful documentation of the existing house and conversations with the owners, we identified the original carriage house wing, with its bedrooms above, and the projecting formal dining room as the portions most important to the home’s architectural character. Between them, the central portion of the house had low ceilings and limited natural light. During schematic design, Jason proposed an unconventional approach: demolishing and rebuilding this central section while preserving the flanking wings. This became the organizing idea for the renovation, opening up possibilities that were not immediately apparent within the existing footprint.

The original carriage house once allowed a wagon to pass through from the street all the way to the backyard to reach the well. This space was divided into a garage at the front and a private guest suite at the rear, lowering the rear floor to provide additional ceiling height. The former carriage-door opening at the forms a private covered patio connecting the bedroom and the garden beyond, preserving a meaningful link to the property’s history.
Upstairs, the original bedrooms were largely preserved, while the shared bathroom was expanded and divided into separate compartments so family members can use its facilities privately at the same time. Above the new family spaces, a primary suite is tucked beneath the roof, echoing the form of the original bedroom wing. Carefully composed dormers provide headroom and natural light while preserving the broad, steep roof planes that define the home’s character. A terrace extends the bedroom outdoors, overlooking the garden.
The result is a home that feels rooted in its history, with spaces thoughtfully reimagined for the way its owners live today.
Project Gallery